How many guests fit at your party? A guide to venue capacity
Banquet, dance floor or conference - the number of seats depends on the layout. We explain how to count capacity and why 144 m² means up to 69 guests.
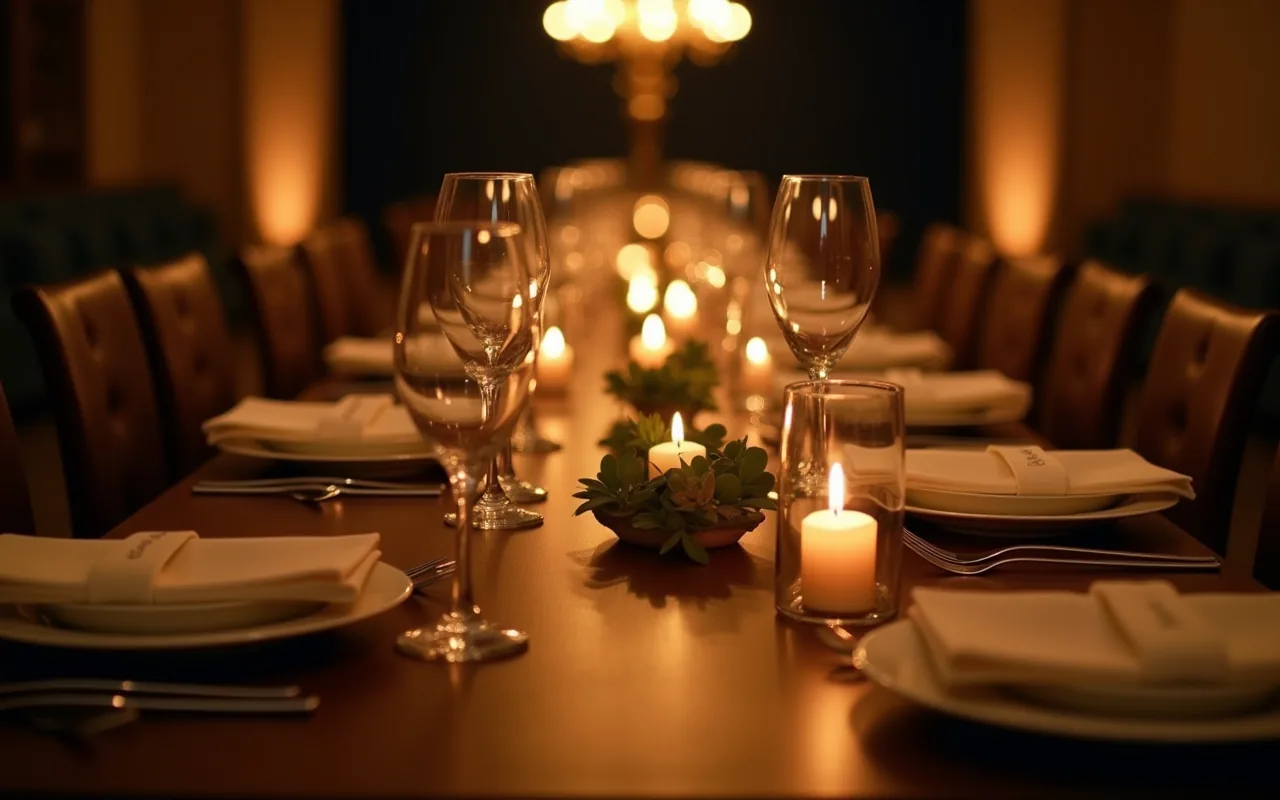
| Detail | Value |
|---|---|
| Hall area | 144 m², open plan |
| Seated capacity | 69 |
| Terrace | 100 m², private, facing the Brda |
| Included in the rental | Tables and chairs, sound system, air conditioning, WiFi |
| Back of house | Kitchen facilities for catering and staff |
| Parking | Yes, at the building in the city centre |
| Address | ul. Krzysztofa Gotowskiego 6, Bydgoszcz |
Capacity depends on the layout, not on floor area alone. Seated at tables, 144 m² takes 69 people, while theatre style, without tables, holds 100. Below you will find per-person figures for banquet, theatre and cocktail layouts, plus what is easy to forget.
Floor area isn't everything
The same space holds a different number of people depending on the layout. Banquet tables count differently than a standing party with a dance floor, and differently again in a conference setup.
Rough rules of thumb
- Banquet (tables and chairs): approx. 1.5-2 m² per person
- Standing party / dance floor: approx. 1-1.2 m² per person
- Conference / training (rows): approx. 1-1.5 m² per person
For a 144 m² space this means a comfortable event for up to 69 guests - with room for a dance floor, a catering area and easy movement.
Remember the extra zones
On top of guest seating, add space for: a bar and drinks area, a food table, a spot for the DJ, a cloakroom and clear walkways. The terrace adds an extra zone that takes pressure off the interior, especially in summer.
Better with a margin than at the limit
A room filled to 100% can feel tiring - guests stand in walkways and service is hard. Plan for comfort, not maximum. If you're between two event sizes, match the venue to the upper end of your guest list.
How to check in practice
The easiest way is to tell us the number of guests and the type of party - we'll suggest a layout and tell you straight whether the date and space work. Write or call, we'll check availability and propose an arrangement.
How much space one guest needs
The figure depends on what guests are doing. Seated at tables they need room for a chair, a place setting and a waiter to pass. Standing, they need a fraction of that.
| Layout | Space per person | Best for |
|---|---|---|
| Banquet, seated at tables | 1.5 to 2 m² | weddings, christenings, anniversaries |
| Theatre, rows of chairs | 0.8 to 1 m² | training, talks, conferences |
| Cocktail, standing | 0.6 to 0.8 m² | company events, networking |
Our 144 m² hall seats 69 at tables, even though the raw figure would allow more. The difference goes to the dance floor, the buffet and circulation, without which a party stops working. Theatre style, without tables, the hall holds 100 people.
What is easy to forget
Floor area is not the same as usable area. Before counting guests, subtract the zones that are not for seating.
- Dance floor: at a party with music it usually takes about a fifth of the hall.
- Buffet and cake table: they need access from two sides.
- Room for staff and catering, so waiters are not squeezing between chairs.
- An entrance area for coats and gifts.
The 100 m² terrace takes some of that load, moving the welcome and part of the conversation outdoors in summer.
Frequently Asked Questions
How many people fit at tables in a 144 m² hall?
We seat 69 at tables. Theatre style, with chairs in rows instead of tables, it holds 100 people.
Does the terrace count towards the guest number?
The 100 m² terrace is additional space, not a substitute for the hall. In practice it relieves crowding during the welcome and the breaks, but seating plans are based on the hall itself.
How do I count guests for a standing event?
A cocktail format works out at 0.6 to 0.8 m² per person, but you still subtract the buffet and the entrance area. Without tables more than 69 people fit, but in our hall the upper limit is 100.
Check a free date at BRDA 144
144 m², a terrace and seating for 69 in the centre of Bydgoszcz. Write or call - we'll prepare an offer with no obligation.
Check a free date